
Small Homes, Big Impact: Why Intentional Design Matters Most
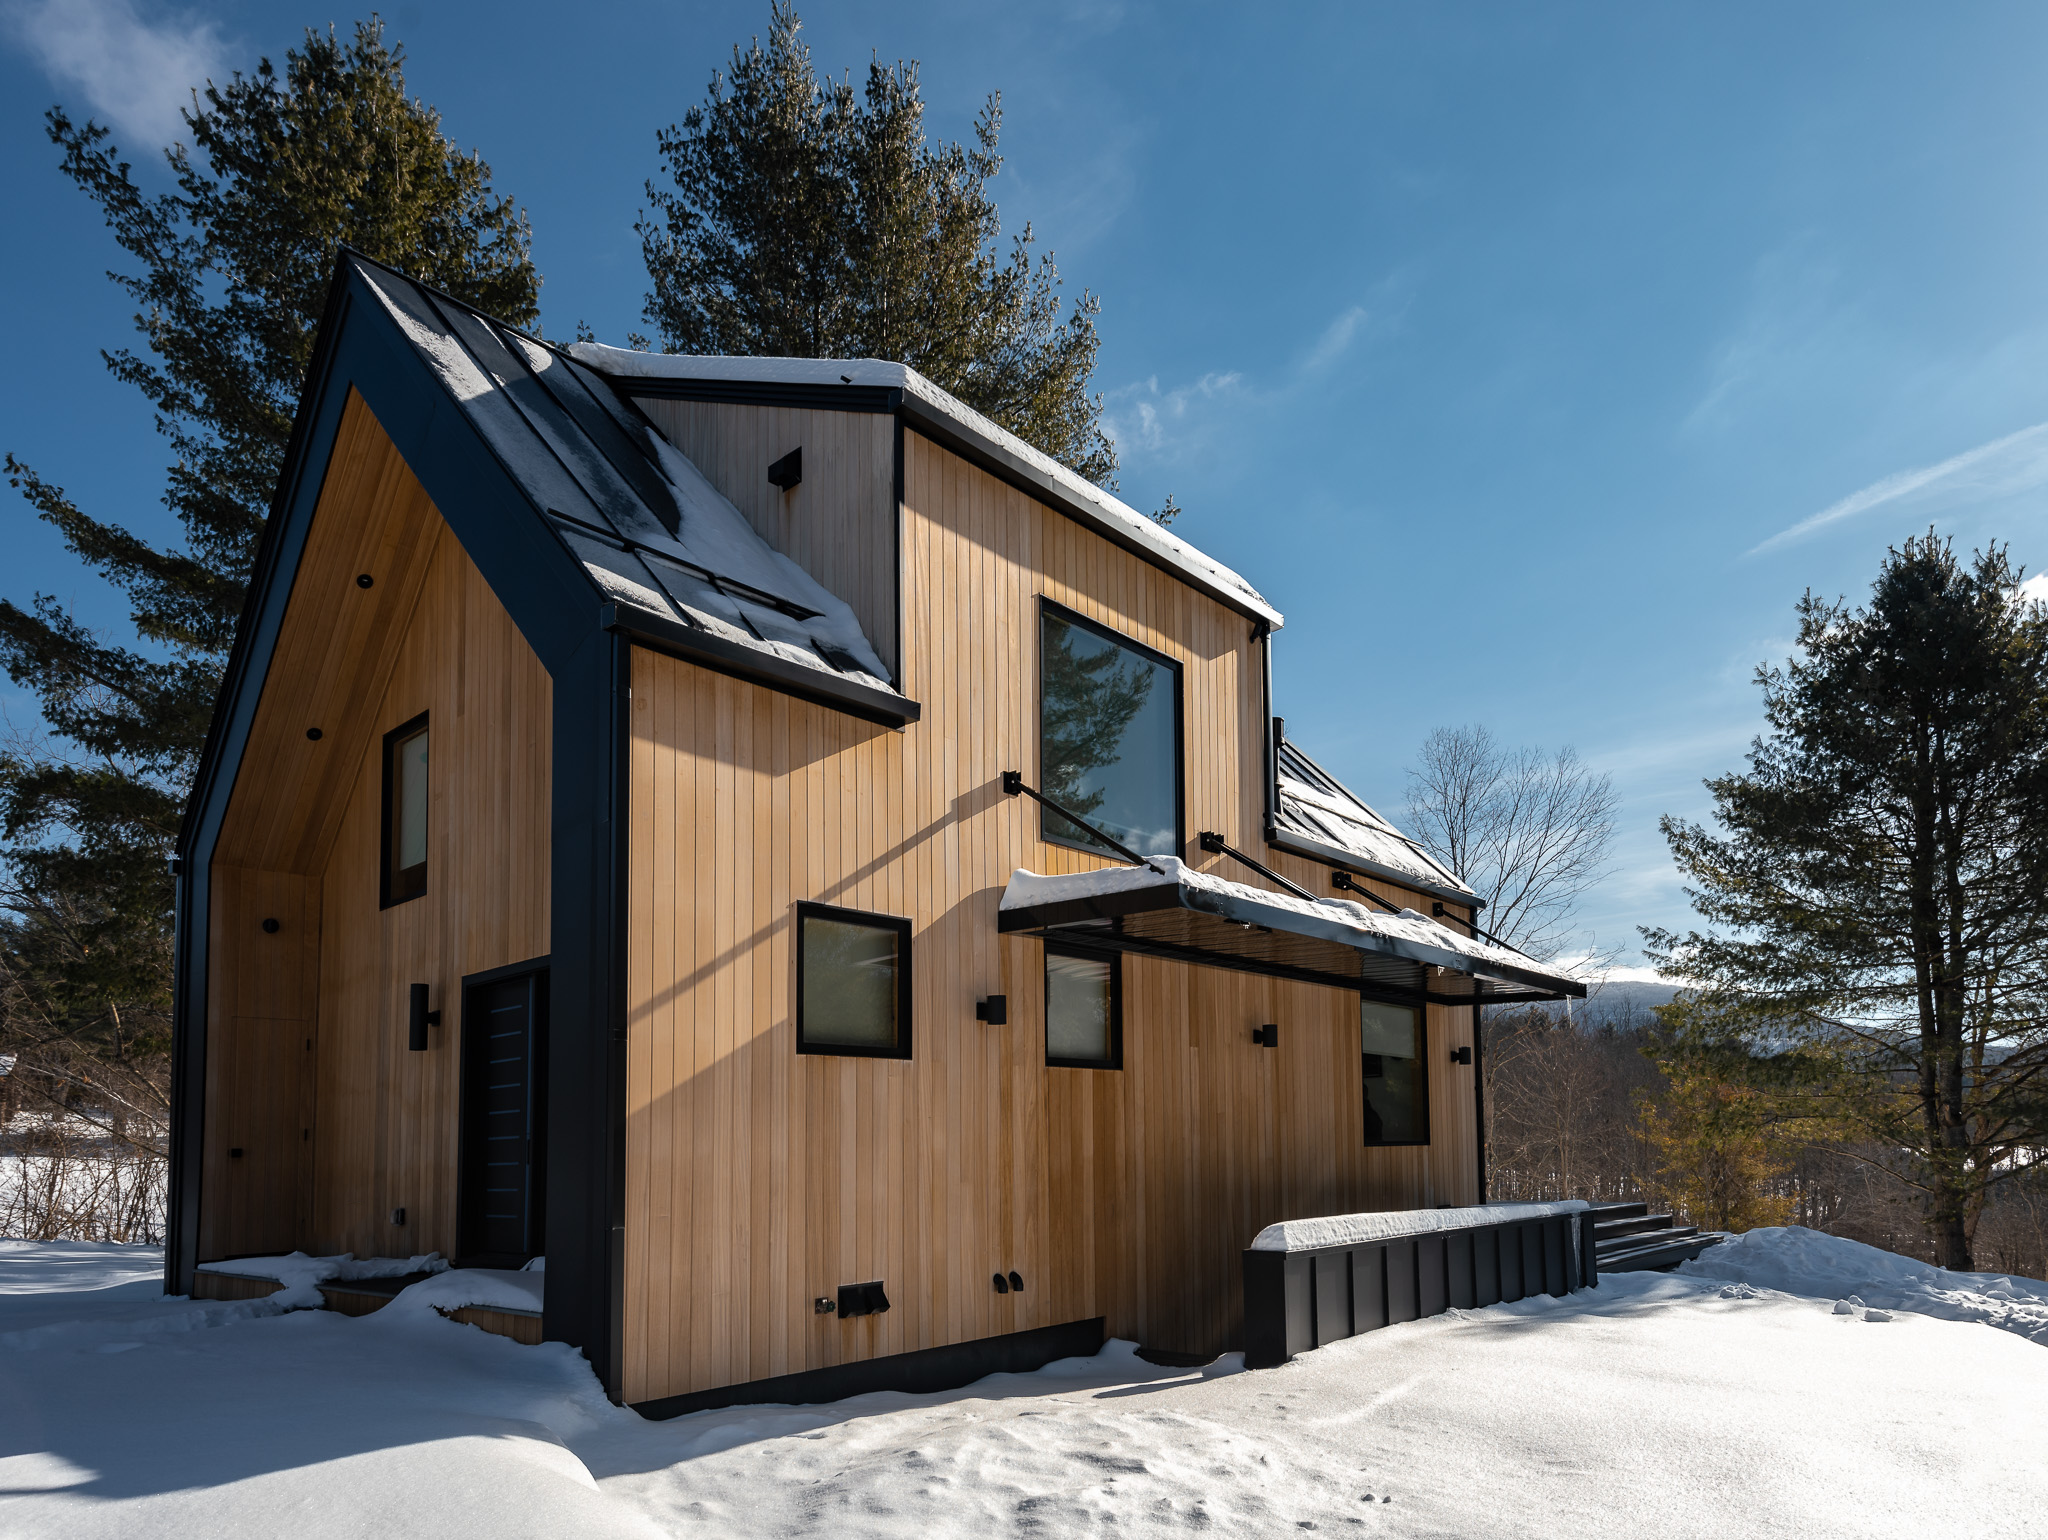
For decades, bigger was often viewed as better when it came to residential design. The late twentieth century saw the rise of increasingly large homes, complete with formal dining rooms, oversized foyers, bonus rooms, and spaces that were used occasionally, if at all.
Today, however, it seems we are returning to our roots as the desire for excess gives way to the practical charm of small homes.
As construction costs continue to rise and lifestyles evolve here in the Hudson Valley, more homeowners are questioning whether they truly need thousands of square feet to live comfortably. Instead, they’re prioritizing homes that are efficient, intentional, and designed around how they actually live.
We’ve seen this trend firsthand. Some of our most recent projects have been small homes that come in under 1,600 square feet, proving that great design isn’t measured in square footage.
A Brief History of Smaller Living
The idea of living in small homes isn’t new. For much of American history, homes were modest by today’s standards. In the 1950s, the average newly built home measured less than 1,000 square feet. Families often shared bedrooms, storage was limited, and every room served a clear purpose.
As home sizes grew throughout the latter half of the twentieth century, so did expectations. Dedicated guest rooms, formal living spaces, media rooms, and expansive primary suites became increasingly common. By the early 2000s, the average new home in the United States had more than doubled in size compared to homes built in the post-war era.
Then came the Tiny House Movement.
Beginning in the early 2000s and gaining widespread popularity during the COVID-19 pandemic, tiny homes captured the public’s attention. They promised financial freedom, reduced environmental impact, and a simpler way of living. Social media and dedicated TV shows celebrated homes measuring just a few hundred square feet.
While the movement sparked an important conversation about excess and intentional living, many people discovered that tiny homes came with compromises. Limited storage, lack of privacy, difficulties accommodating guests, and challenges adapting to changing family needs often made day-to-day living difficult over the long term. For short-term purposes, they’re exciting and fun but their impracticality make long-term living a challenge.
The lesson wasn’t that small homes don’t work; it’s about finding the sweet spot between efficiency and comfort.
The Rise of the “Right-Sized” Home
Out with tiny, in with…small-ish!
Today’s homeowners are increasingly looking for homes that are thoughtfully scaled. Rather than asking, “How much house can we build?” they’re asking, “How much house do we actually need?”
That shift is being driven by several factors:
Rising Construction Costs
Building costs have increased significantly in recent years. Every additional square foot impacts not only construction expenses but also long-term maintenance and utilities.
Changing Family Dynamics
Families today often look different than they did a generation ago. Household sizes have generally become smaller, and now more than ever, adults are waiting longer to decide if and when they want children.
A Desire for Simplicity
Many people are embracing a less-is-more approach to living. Instead of maintaining rooms that sit empty for most of the year, they’re seeking homes where every space contributes meaningfully to daily life.
Why Design Matters More Than Size
A well-designed 1,400-square-foot home can often feel larger and function better than a poorly planned home nearly double its size.
When every square foot matters, we as architects must carefully consider how spaces connect, how natural light moves through the home, and how rooms can serve multiple purposes without sacrificing comfort.
Here’s a look inside a modestly sized home we recently designed, which won the 2026 Empire Award for Excellence in Single-Family Design:
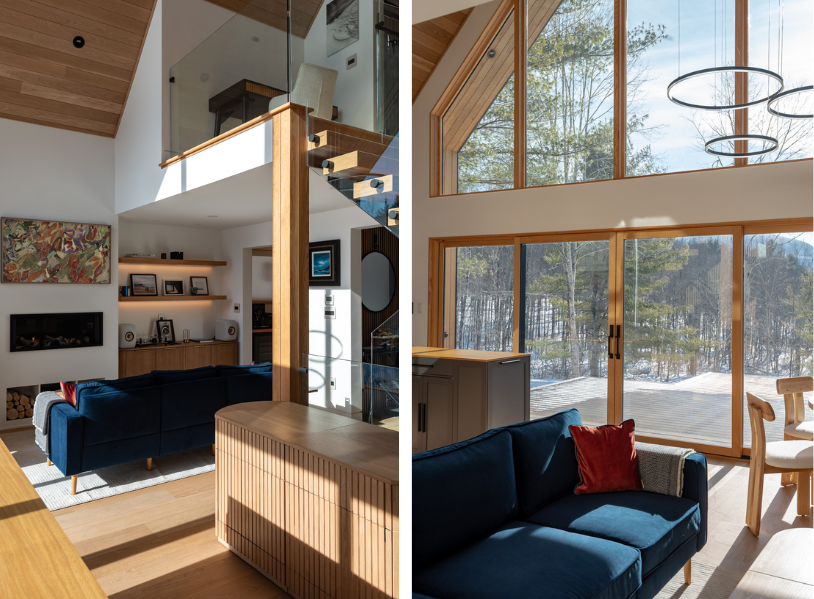
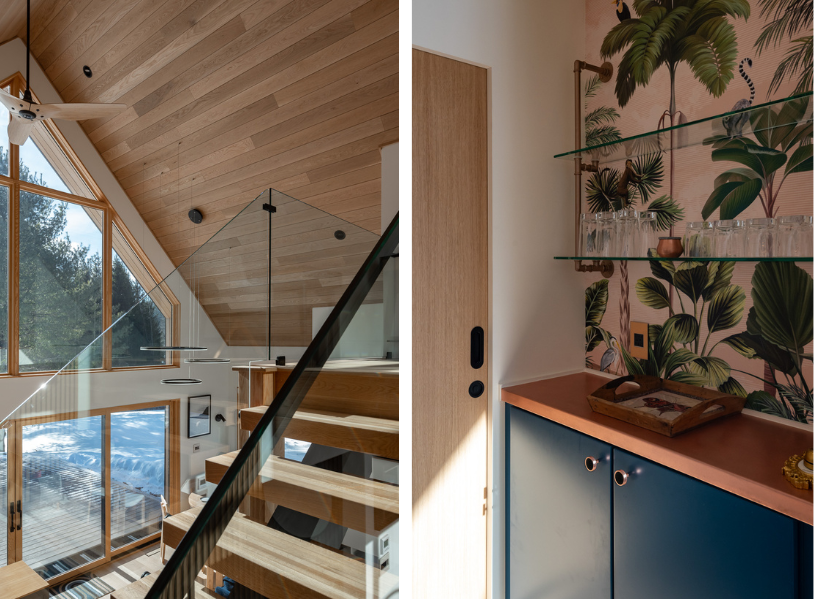
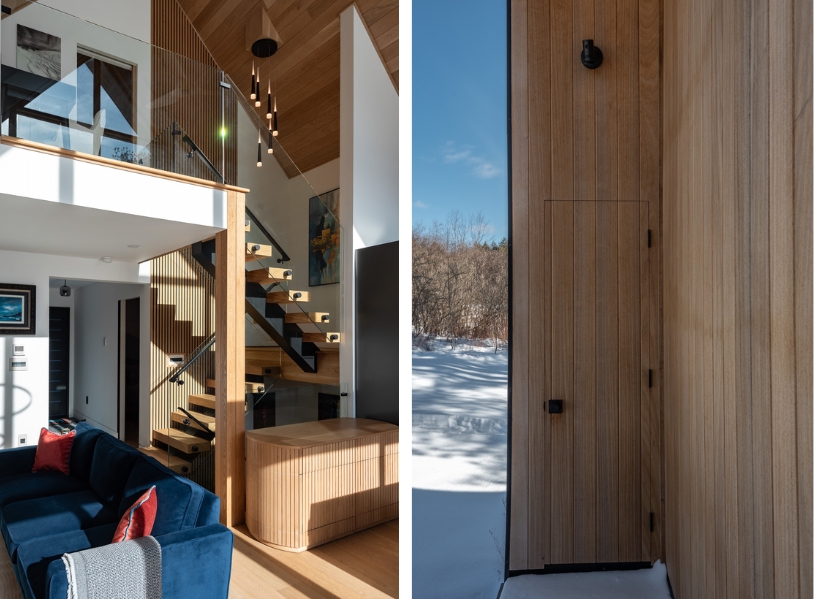
The following considerations make the home feel larger than it is:
- Open, connected living spaces
- Abundant natural light
- Strong visual connections to the outdoors
- Built-in storage solutions
- Efficient circulation with minimal wasted hallway space
- Nooks with intention; every corner is utilized
The goal isn’t simply to reduce square footage. Instead, it’s to maximize the value of every inch.
Small Homes Can Deliver Big Experiences
One of the most common misconceptions about small homes is that they require homeowners to sacrifice comfort. In reality, any home can be comfortable if the design aligns with how you move through the day. We ask thought-provoking, in-depth questions early on to truly understand our clients and how they need their home to function. By combining these insights with creative problem-solving throughout the design phase, we ensure the final space isn’t just beautiful, it’s custom-tailored to the rhythm of their daily life.
Instead of investing in spaces used only a few times each year, we help our clients decipher what matters most; whether that’s a generous kitchen, a light-filled great room, a covered outdoor living area, or a private primary suite.
Because after all, the true measure of a home is how well it supports the life lived inside.
Considering building a small custom home? We’re all ears. Contact us today to begin the conversation!
