
Top 5 Architectural Features Affluent Couples Want in a Rural Retirement Home
For affluent couples planning a rural retirement, the ideal home combines comfort, privacy, connection to nature, and effortless aging. Rather than simply building a larger house, many prioritize thoughtful architectural features that make everyday life more enjoyable while supporting long-term independence.
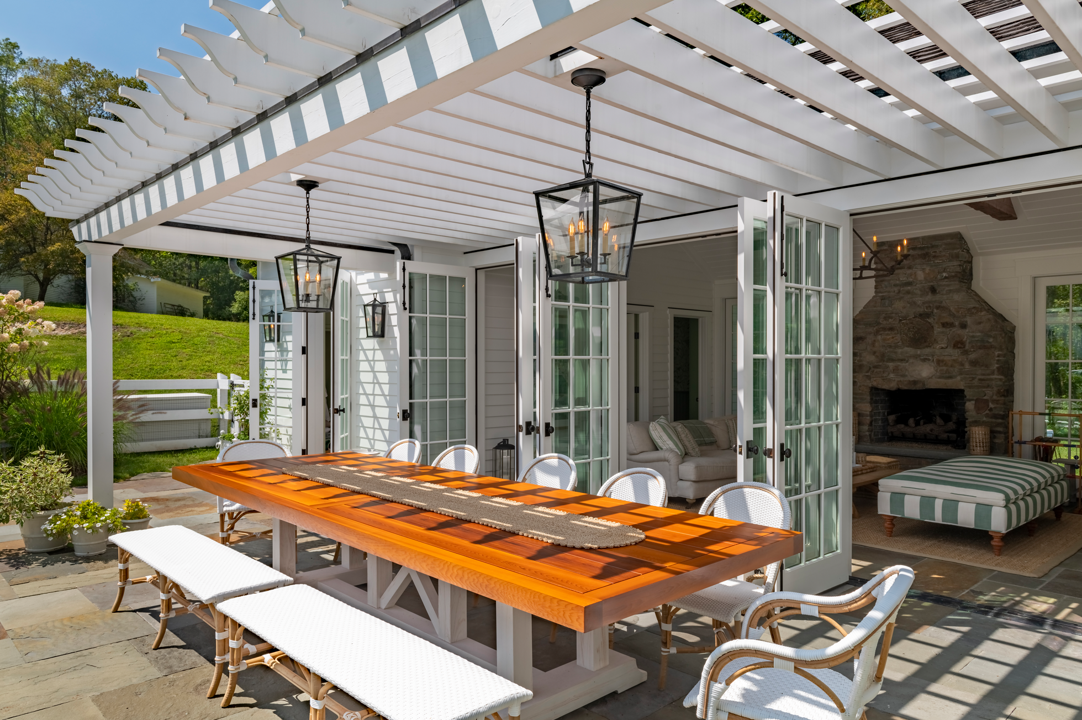
1. Expansive indoor-outdoor living
Large windows, sliding glass walls, covered terraces, and sheltered outdoor kitchens allow homeowners to enjoy surrounding landscapes throughout the year. Carefully positioned rooms can capture mountain, woodland, lake, or garden views while maximizing natural light.
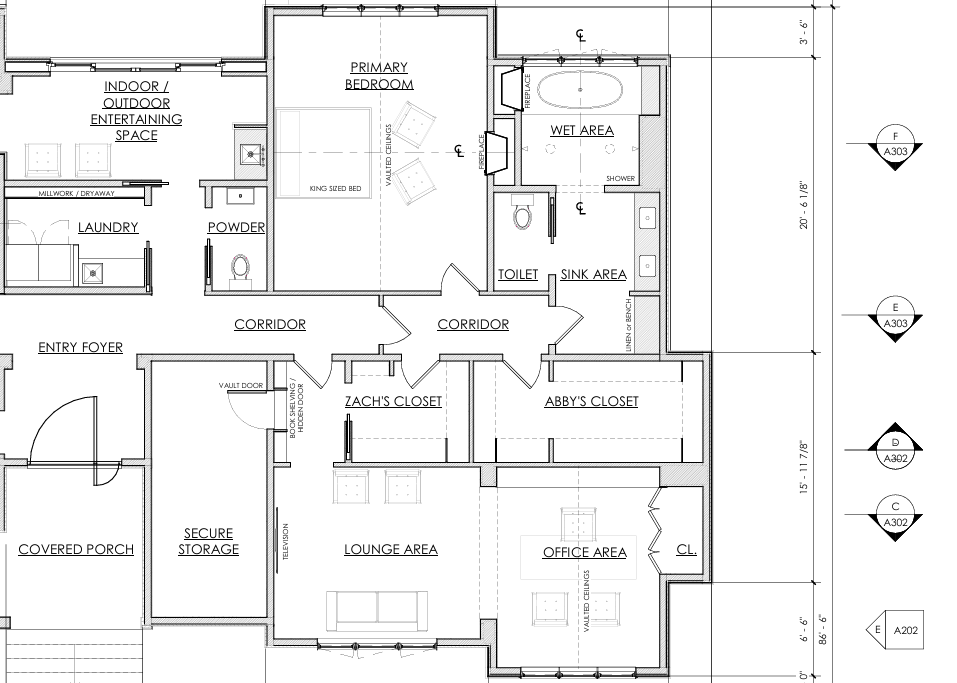
2. A luxurious primary suite
A spacious main-level primary suite is particularly desirable for retirement living. Couples often want a private sitting area, generous walk-in closets, spa-style bathrooms, and direct access to a terrace or garden. Single-level placement also reduces reliance on stairs as mobility changes.
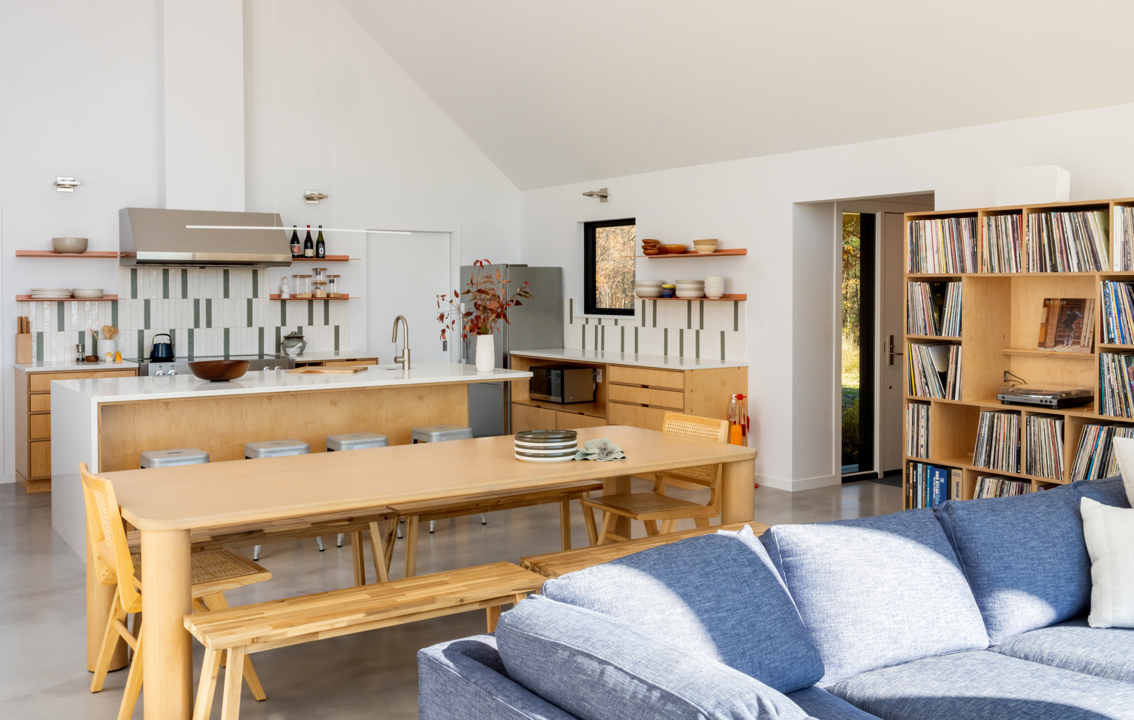
3. Exceptional entertaining spaces
Affluent retirees frequently want their home to accommodate family and friends. Open-plan kitchens with high-end appliances, large islands, formal or informal dining areas, and comfortable gathering rooms create flexibility for intimate dinners or larger celebrations. A separate guest suite can provide visitors with privacy.
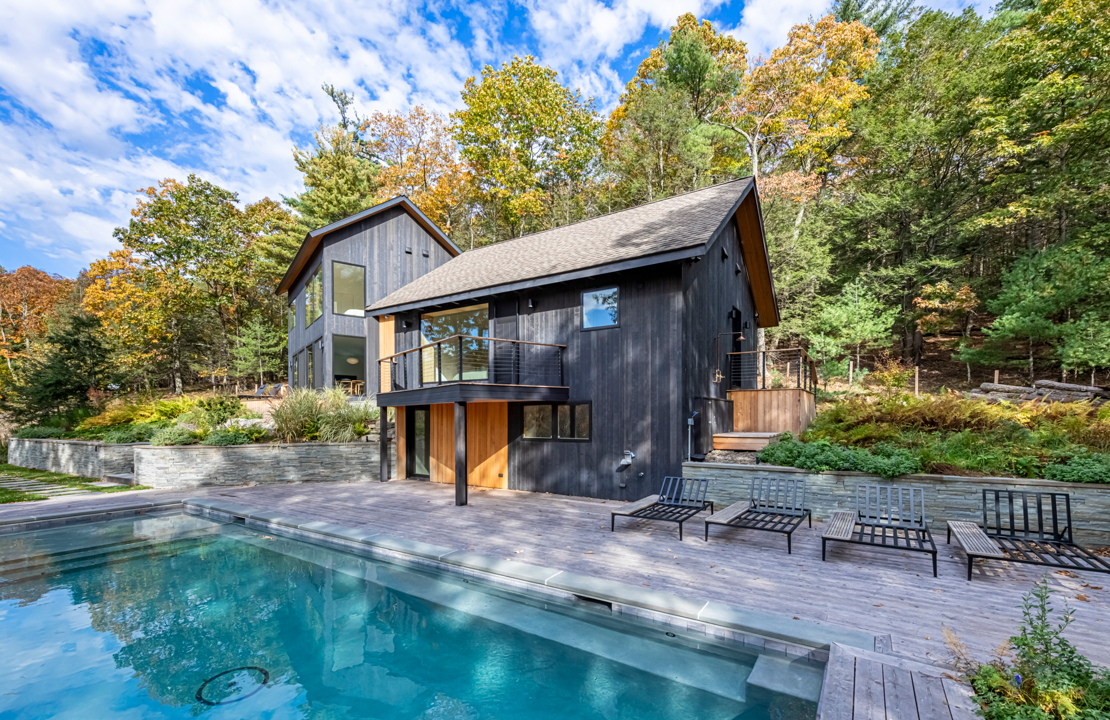
4. Wellness and recreation amenities
Private wellness spaces are increasingly attractive, particularly in secluded rural settings. Features might include a home gym, sauna, yoga studio, spa bathroom, swimming pool, or quiet library. These spaces can support healthy routines without requiring frequent trips into town.
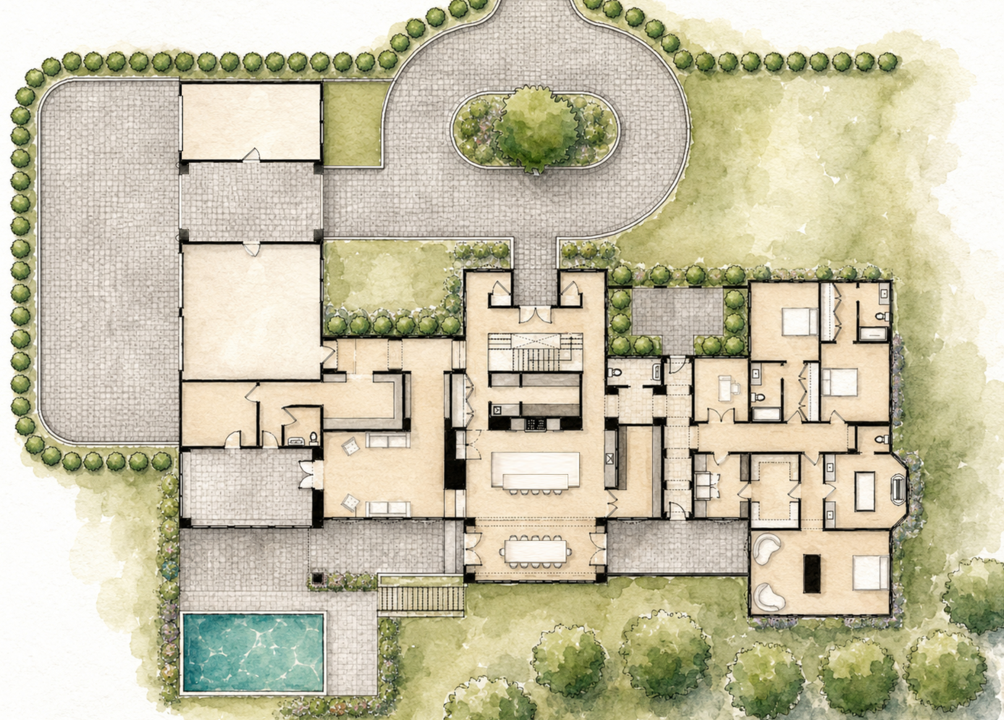
5. Seamless accessibility and smart-home technology
The most successful retirement homes anticipate future needs without feeling institutional. Wide doorways, step-free entrances, elevator-ready designs, curbless showers, discreet grab-bar reinforcement, and well-planned lighting can improve accessibility. Integrated smart-home systems can control security, climate, lighting, shades, and entertainment with minimal effort.
Ultimately, affluent couples tend to seek quiet luxury rather than conspicuous luxury. The best rural retirement architecture uses generous space, premium materials, technology, and thoughtful planning to create a home that feels comfortable, private, beautiful, and adaptable for decades.
+++++++++++++++++
Conklin Architecture, PC is a collaborative studio of designers proud to call New York home. Our portfolio spans custom homes, mountain getaways, ski resorts, golf course facilities, restaurants, professional office spaces, storefront retail and adaptive reuse projects. This range keeps our work fresh and allows us to adapt to projects of varying size, style, and complexity across the state.
To find out how we can add value to your project, visit us online or call (518) 943-4220.
